Don't Trip! The Secret to a Smooth-Flowing Home Layout

Ever wonder why some rooms feel cramped? It's all about clearance! Discover the ergonomic secrets to perfect spacing around furniture for effortless movement and a truly comfortable home.
Is your home layout leaving you feeling perpetually cramped, constantly bumping into furniture, or navigating obstacles just to get from one room to another? If so, you're not alone. The subtle art of “traffic flow architecture”, specifically, clearance widths for walkways, islands, and sofas, is often overlooked, yet it's the invisible hand that guides your daily comfort and overall well-being at home.
Overlooking these ergonomic interior distance standards can transform a beautifully decorated space into a frustrating obstacle course. Conversely, applying these principles can turn even a modest dwelling into an effortlessly navigable sanctuary. It's about optimizing your environment to support your movement, not hinder it.
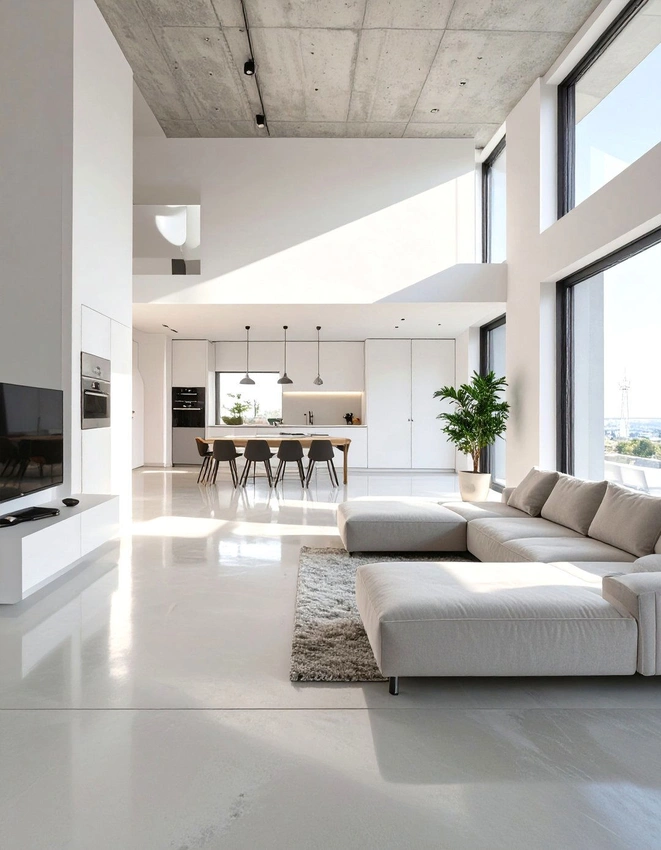
Walkways, The Path to Serenity
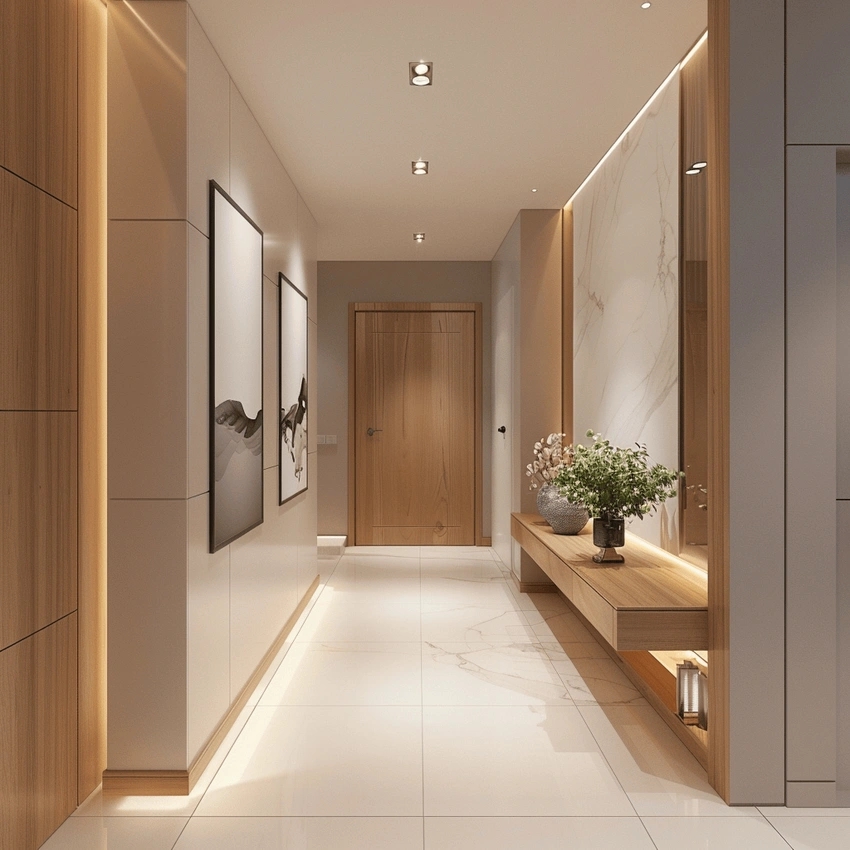
Clear walkways are fundamental to a functional home. For main thoroughfares, think hallways, entryways, or primary paths between rooms, aim for a generous 36 inches (approximately 90 cm) of clear space. This width allows two people to pass each other comfortably, or one person to move easily while carrying items like a laundry basket or groceries.
For secondary paths, such as around a bed or a less-frequented corner, a minimum of 30 inches is acceptable. Skimping on these dimensions is a surefire way to create bottlenecks and daily frustrations. Remember,
A well-planned path is a silent invitation to move freely, transforming a house into a home.
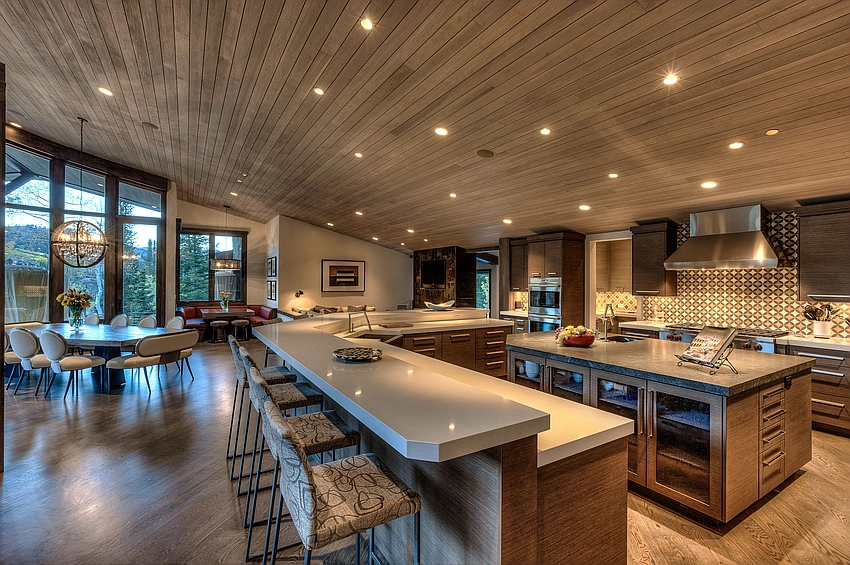
Kitchen Islands, The Heartbeat of Your Home
Kitchens are dynamic, high-traffic zones, and the clearance around an island is paramount. To ensure smooth operation, especially in multi-person households, target 42 to 48 inches (105-120 cm) of space between the island and perimeter cabinets or appliances. This allows appliance doors, like ovens and dishwashers, to open fully without blocking the path.
This wider berth also accommodates two people working back-to-back without feeling crammed.
In smaller kitchens or for a single cook, you might reduce this to 36 inches, but always prioritize the ability to open doors and move without restriction.
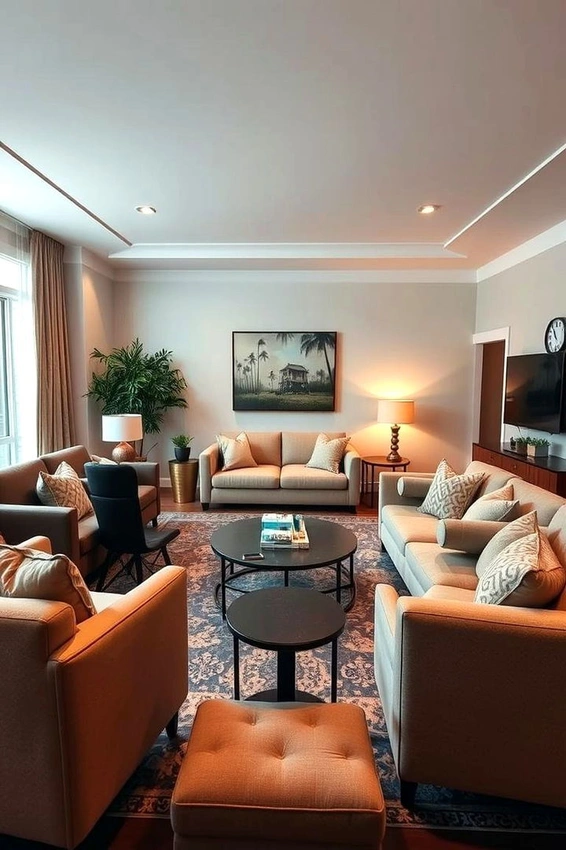
Sofas & Seating Areas, Relaxed Living
Even in living rooms, clearance widths play a crucial role in comfort and interaction. Consider the space between your sofa and coffee table; at least 18 inches (45 cm) ensures easy access to drinks and allows for comfortable legroom without feeling confined. Too little, and it's a constant struggle to reach anything; too much, and it's inconvenient.
For walkways behind sofas or between furniture groupings, maintaining 30-36 inches allows people to move freely without disrupting conversations or needing to squeeze past others. “It's the subtle spacing that whispers comfort, not just shouts style,” and these dimensions are key to a truly relaxed living environment.
Why Sweat the Inches?
These seemingly small measurements collectively define the functionality and feel of your entire home. While standards provide excellent guidelines, don't forget to consider specific needs, like accessibility requirements for wheelchairs, which typically demand wider paths (e.g., 36-42 inches minimum).
Every inch matters, especially in compact homes where creative solutions can make a huge difference.
Ultimately, mastering these clearance widths isn't just about avoiding bumps and scrapes. It's about designing an environment that supports effortless movement, fosters comfort, and reduces daily friction. By paying attention to these crucial distances, you're not just arranging furniture- you're crafting a home that truly breathes and flows with you.
